
Mini-Split vs Extending Central AC: Which Cools an Addition
You framed the new bonus room, the primary suite, or the enclosed porch, and now it needs to stay comfortable in a part of the country where the cooling season runs long. Two paths sit in front of you. You can extend the existing central AC by running new ducts and registers off the existing system or install a ductless mini-split that cools the addition on its own. Both work. They fail, though, for very different reasons, and the right pick depends less on preference than on what your current equipment can actually do.
The single mistake that sinks more of these projects than any other is treating "cool the addition" as the same job as "add a vent." It is not. Understanding why comes down to how each approach moves and makes cold air.
How Each System Actually Handles the Load
A central air conditioner is sized to a fixed cooling capacity, usually described in tons. During a proper installation, a contractor runs a load calculation to match the capacity to the house's square footage, insulation, window area, and orientation as they stood that day. The system was built to cool that much house and no more.
When you extend it, you tap into the existing supply trunk, run a new duct branch to the addition, and add registers. The same compressor and the same blower now have to condition more space than they were sized for. If the original system was specified with headroom, that spare capacity absorbs the new load, and everything stays comfortable. If it was sized tightly, which a well-designed system often is, there is no headroom to give. The equipment cannot produce cold air; it was never built to make it, so it spreads what it has more thinly. The result is not a warm addition. It is a whole house that runs a little warm, with longer cycles and a compressor working past what it was meant to do.
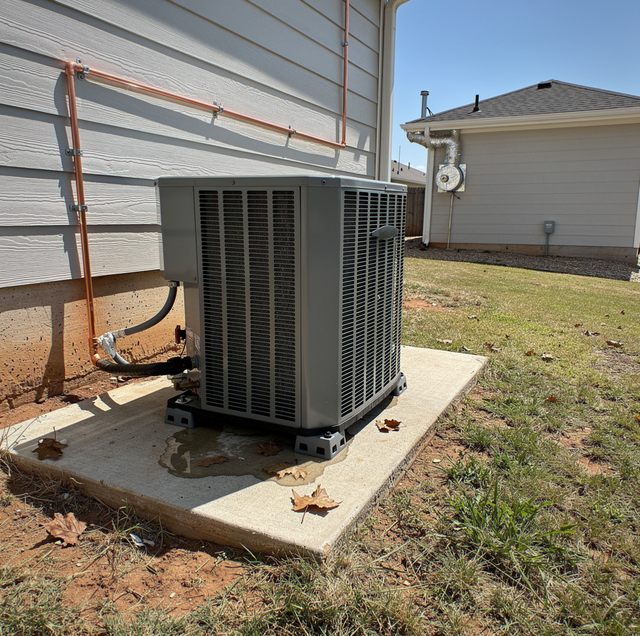
A ductless mini-split solves the problem from the other direction. It is a self-contained system: one outdoor condenser connected by a refrigerant line to one or more indoor heads mounted on the wall or ceiling. The refrigerant carries heat straight from the room to the outdoor unit with no ductwork in between. Because it is independent, it adds its own capacity rather than borrowing from the rest of the house. It also modulates, ramping its output up or down to match what the room needs at that moment, rather than running at full tilt or off.
Think of it like feeding a growing family. Extending central AC is asking everyone to take a smaller portion from the same pot, which only works if the pot was cooked large to begin with. A mini-split is putting a second dish on the table, made just for the new seats.
What Extending Central AC Gets You, and What It Costs You
The appeal of extending is real. You keep one system, one thermostat, one set of maintenance, and the airflow arrives through flush ceiling or floor registers that look identical to the rest of the house. Nothing on the wall announces that the room is an addition. For a space that opens onto the existing floor plan, visual and operational continuity matter.
The requirements are stricter, though. Extending only works cleanly when three things line up. First, the existing unit needs genuine spare capacity, which is a question about the equipment, not about how many vents you can physically install. Second, there has to be a routing path for the new duct: attic space, a chase, or a soffit that can carry the branch to the addition without excessively long runs. Third, adding a branch changes the pressure balance of the whole duct system, so airflow to existing rooms can drop unless the ductwork is rebalanced or resized to compensate. Skip that step, and you fix the addition by starving a bedroom down the hall.
What a Mini-Split Gets You, and What It Costs You
A mini-split shrugs off the two problems that constrain extending. It needs no ductwork, so a room with no duct access, an over-the-garage suite, a converted attic, or a detached studio becomes easy to condition. And because it runs on its own thermostat, the addition becomes its own zone. You can set it to a cooler temperature than the rest of the house without affecting how the main system runs, which suits a room used at different times or by someone with different comfort preferences.
The compromises are honest ones. The indoor head is visible. A standard wall unit is a rectangular cassette mounted high on the wall, not a discreet register, though ceiling-cassette and low-profile designs exist for rooms where appearance drives the decision. And it is a second system. It has its own filters to clean, its own coil, its own outdoor unit, so annual maintenance now covers two pieces of equipment instead of one.
Comparing the Two at a Glance
| Factor | Extend Central AC | Ductless Mini-Split |
|---|---|---|
| Ductwork | New ducts and registers required; needs a routing path | None; refrigerant line only |
| Zoning / thermostat | Shares the house thermostat unless dampers and a zone panel are added | Independent zone and control by design |
| Efficiency | Loses cooling to duct leakage and long runs | No duct losses; modulates to the room's need |
| Capacity | Only works if the existing unit has spare capacity | Adds its own dedicated capacity |
| Look | Flush registers, fully built-in | Visible wall or ceiling head |
How to Decide for Your House
Start with capacity, because it settles the question fastest. If your current system has meaningful spare capacity and there is a clean duct path to the addition, extending is a sound, tidy choice that keeps everything unified. If the system is already sized right for the existing house, or you have caught it short-cycling or struggling on the hottest afternoons, it has nothing left to give, and extending would drag the whole house down with it. That case points to a mini-split.
Duct access is the next filter. A room with no realistic route for ductwork tilts strongly toward ductless, regardless of capacity, because forcing a long, twisting duct run bleeds off cooling before it ever reaches the register.
Then weigh control and use. A guest room used a few weeks a year, a home office you want cold while the rest of the house sits neutral, a sunroom that bakes on one side of the house: all of these benefit from the independent zoning a mini-split gives for free, whereas zoning an extended central system means adding hardware.
Efficiency runs underneath all of it. In a climate with a long, hot cooling season, the addition's cooling runs many hours a year, so losses compound. Duct leakage and long runs waste cooling on an extended system every hour it operates, while the same long season lets a mini-split's straight-to-the-head, modulating delivery pay back its efficiency. The seasonal math cuts the same way in reverse during the milder months, when neither system runs hard, but over a full year, the hot stretch is where the difference adds up.
The one non-negotiable: get a load calculation before you commit either way. A Manual J calculation tells you what the addition demands and whether your existing system can carry it, and it is the difference between a comfortable house and an expensive guess.
A Word on Doing the Work Safely
Both options involve a sealed refrigerant system and new electrical connections. Handling refrigerant is EPA-certified work by law, and the high-voltage circuit for a condenser or air handler is not a place for improvisation. A licensed HVAC contractor sizes the equipment, makes the refrigerant and electrical connections, and verifies the system charge and airflow so that the addition performs as the calculation promised.
Frequently Asked Questions
Only if the current unit has spare capacity, and there is a plain signal when it does not. Watch what happens once the new register is opened: the rest of the house gets noticeably warmer, because the same fixed amount of cooled air is now divided across more square footage. A register redistributes cooling; it does not create any, so a system already sized right for the original footprint has nothing extra to handle the addition. If the older rooms start losing their edge the moment the new one comes online, the equipment is the limit, not the ductwork.
A Manual J load calculation is the honest answer. It measures the added heat load of the new room against your system's rated capacity, accounting for the addition's insulation, glass, and orientation. Guessing from the tonnage stamped on the unit does not work because two systems of the same tonnage can have very different real-world margins depending on how tightly each was sized to its house. The calculator replaces that guess with a number you can act on.
Often, yes, and the worst losses are concentrated in one place. Duct loss is heaviest on the runs that pass through a hot attic, where a leaky or thinly insulated duct sheds a large share of its cooling into that superheated space before it ever reaches the room. A mini-split has no such run at all, since refrigerant travels in an insulated line straight to the head. It also throttles its output to what the room actually needs rather than cycling at full blast, so the two advantages compound over a long cooling season.
That depends entirely on which head you choose. A ceiling-cassette head sits nearly flush in the ceiling and reads much like a register, so most people stop noticing it. The common wall-mounted head is the visibly different one, a rectangular box set high on the wall. So the style you pick determines how noticeable the unit is, and in a room where appearance drives the decision, you can lean toward the cassette to keep it discreet.
You can, but the central-air route has a physical catch. Retrofitting zones onto central air means installing motorized dampers inside accessible trunk ducts, plus a zone control panel that opens and closes them by area. That only works where those trunk lines can actually be reached, in an attic, a basement, or an open chase, so a trunk buried in a finished ceiling can rule the approach out. A mini-split sidesteps all of it, arriving as its own zone with its own control, so separate temperature for the addition is automatic.
The whole house pays for it, and one symptom gives it away. An overloaded system often shows rising indoor humidity because a coil that cannot keep up runs warmer and stops wringing as much moisture from the air. The house then feels cool-but-clammy, or simply warm, even as the unit runs nonstop. That extra runtime also piles wear on a compressor chasing a setpoint it can no longer reach, shortening the life of equipment that was fine until it was asked to cool more than it was built for.
Book a load calc before you build — get the right cooling for your addition the first time. Fix My Air DFW serves Fort Worth and the DFW metro. TACLA33709C. Call (817) 439-9811.
